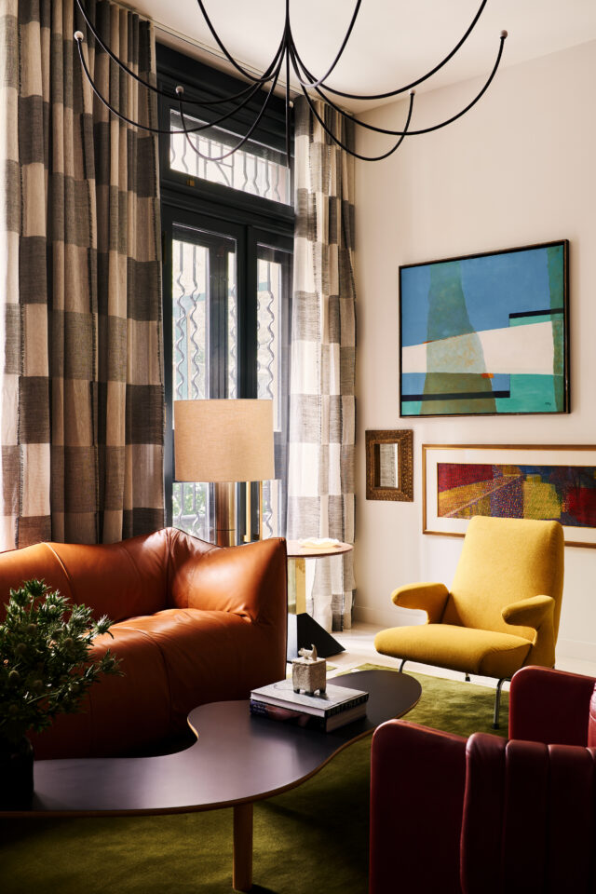
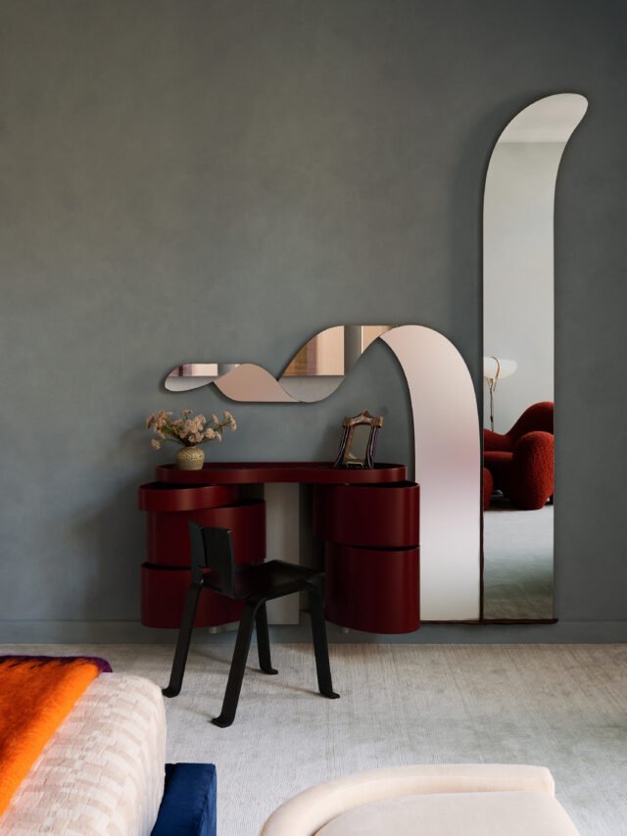
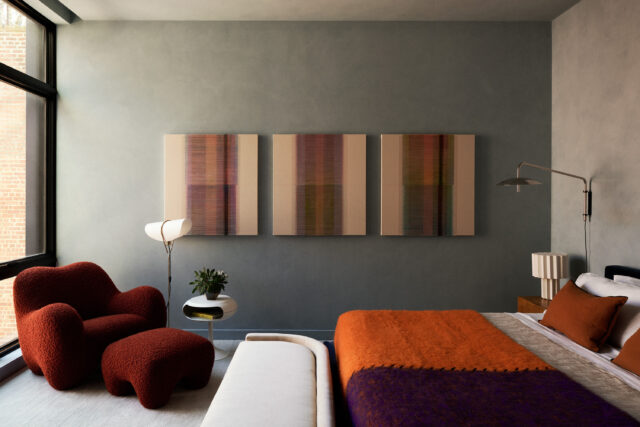
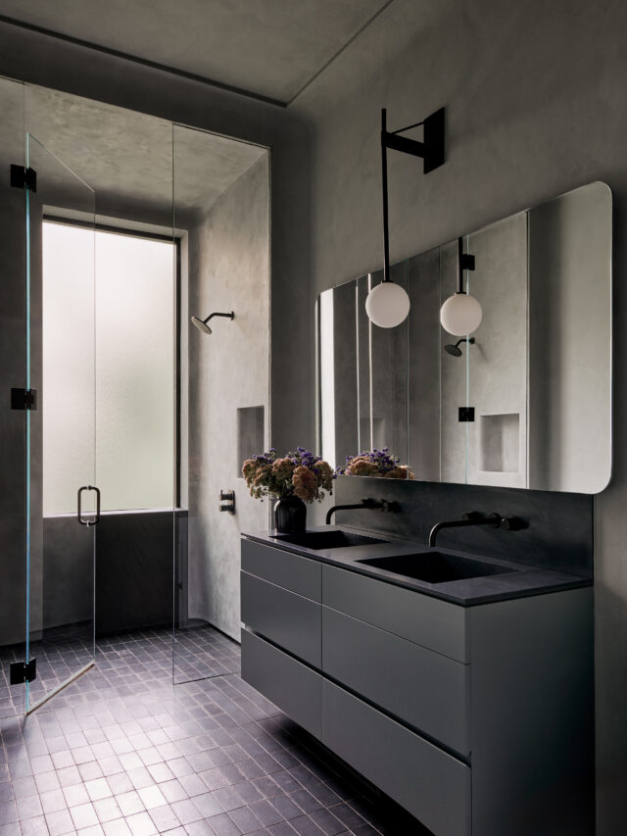
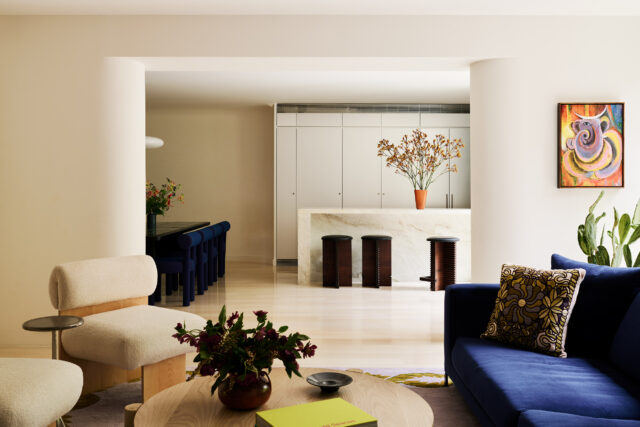
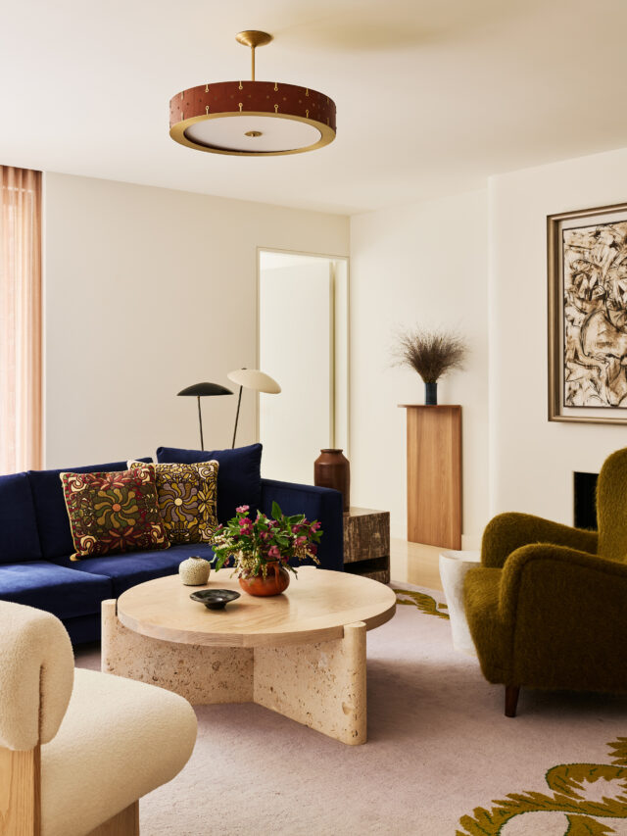
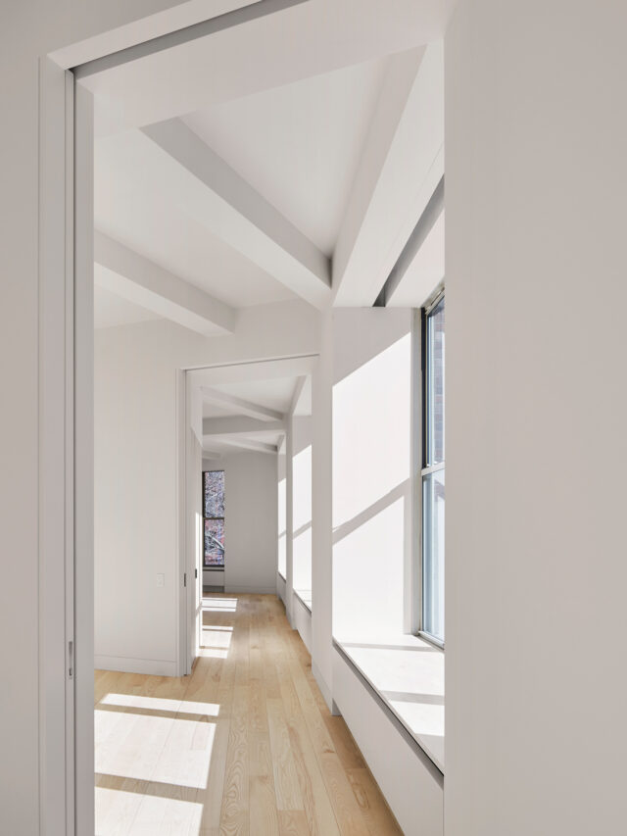
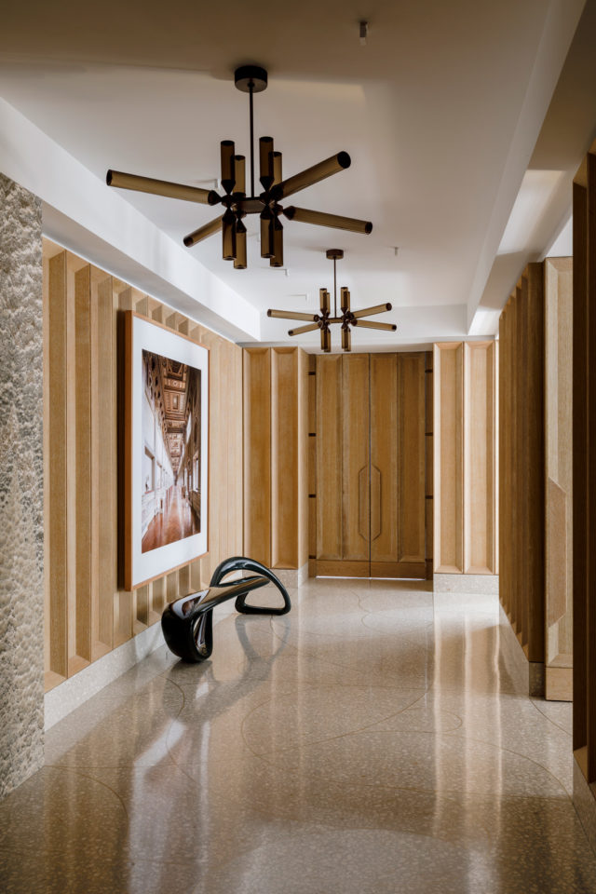









MKCA transformed and expanded a four-story Romanesque townhouse by merging it with two neighboring co-op apartments to create a luminous and continuous home for a financier, a psychiatrist, and their young sons.
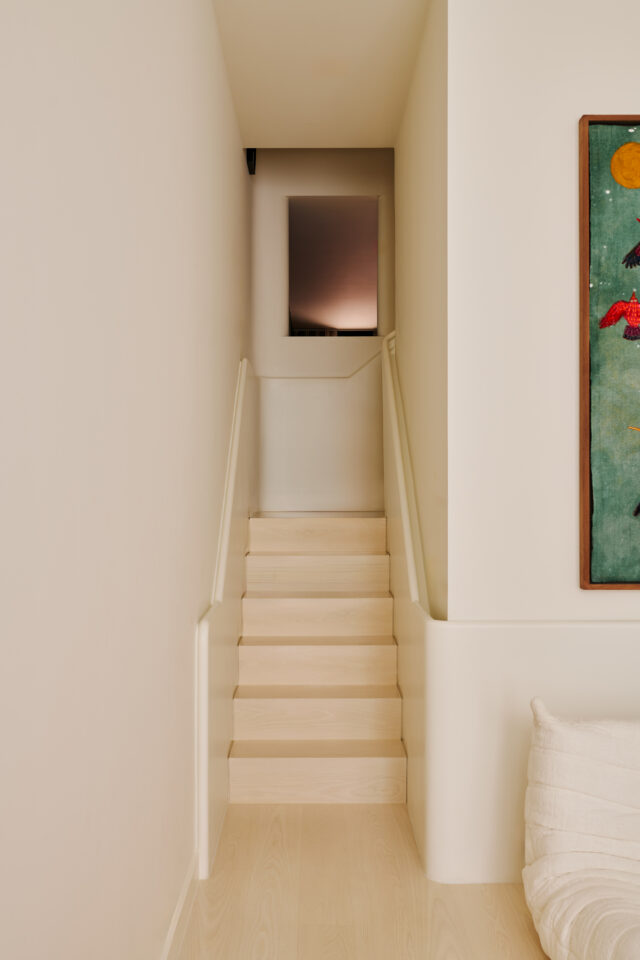
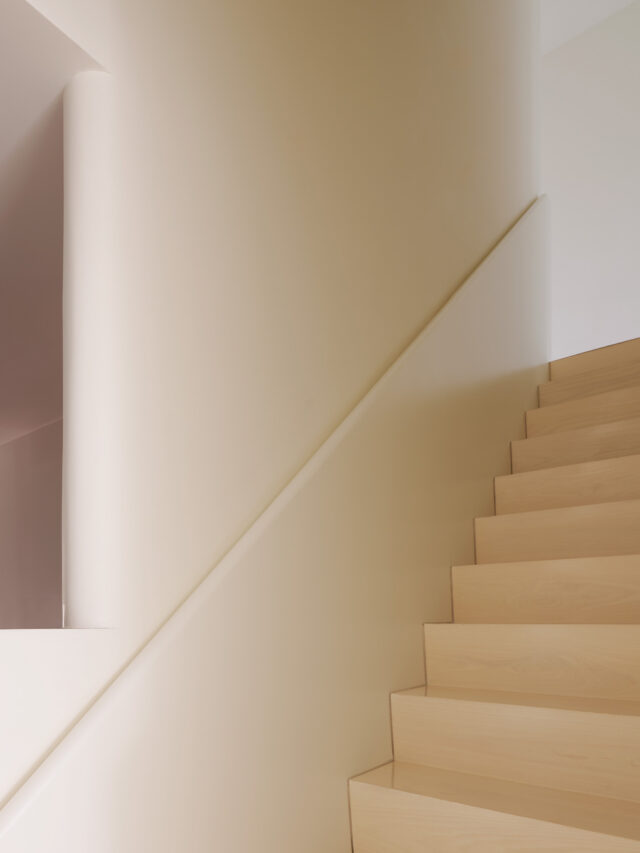
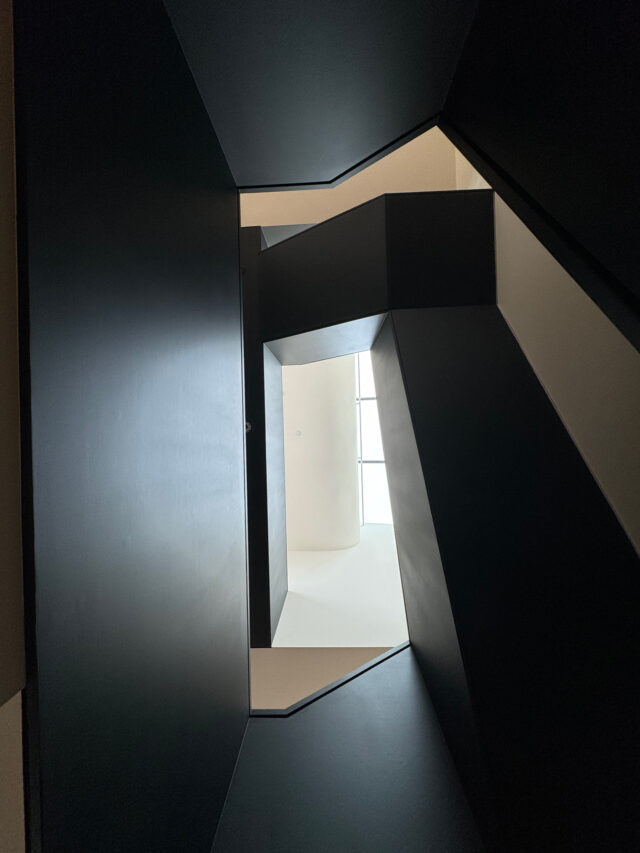


The existing structure—a curious amalgam of previous renovations with a commercial elevator and multiple levels was reimagined as a coherent, vertically connected house organized around a new central stair. Winding in a continuous clockwise direction around the elevator shaft, the stair links the home’s multiple levels while also serving as a sculptural and social centerpiece. Clad in smooth, sanded plaster with an integral handrail, it establishes a sense of lightness and continuity, gathering elements such as banquettes, shelving, and consoles along its ascent.
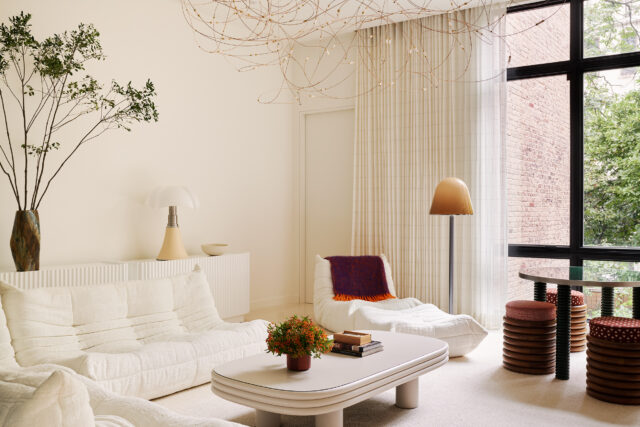
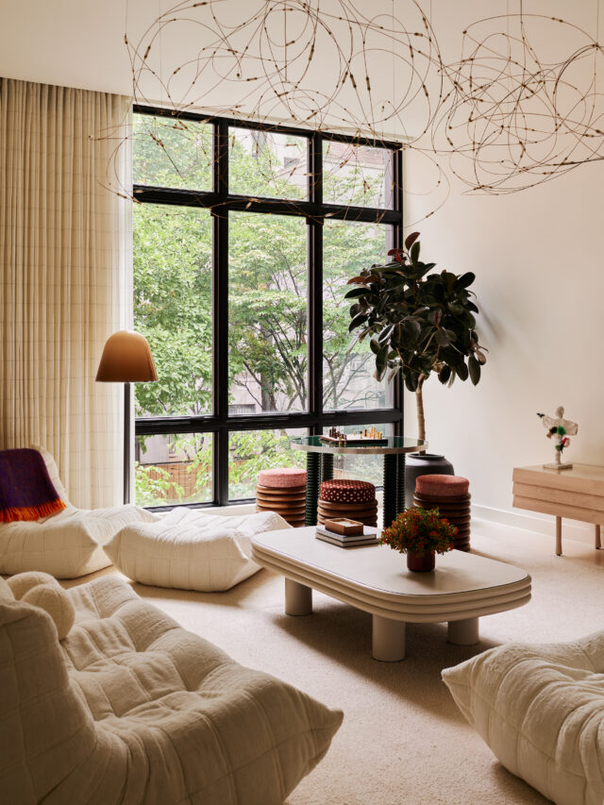
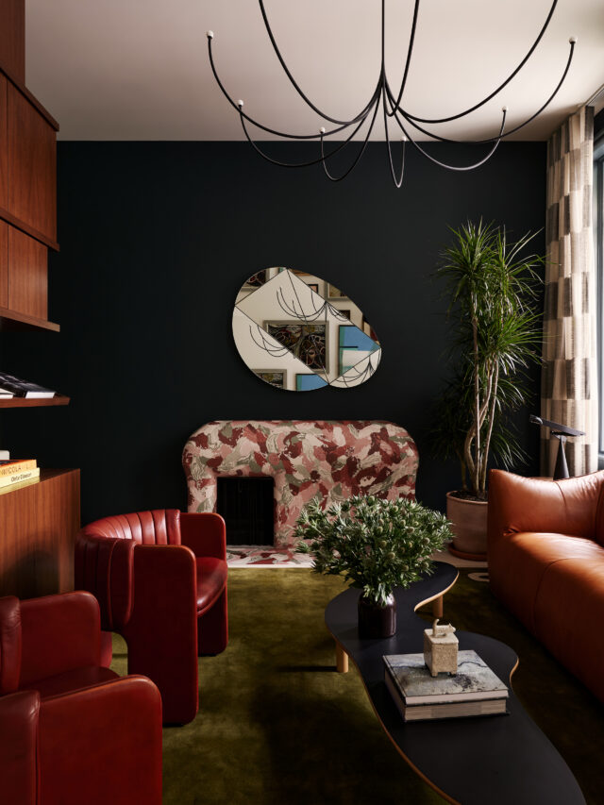
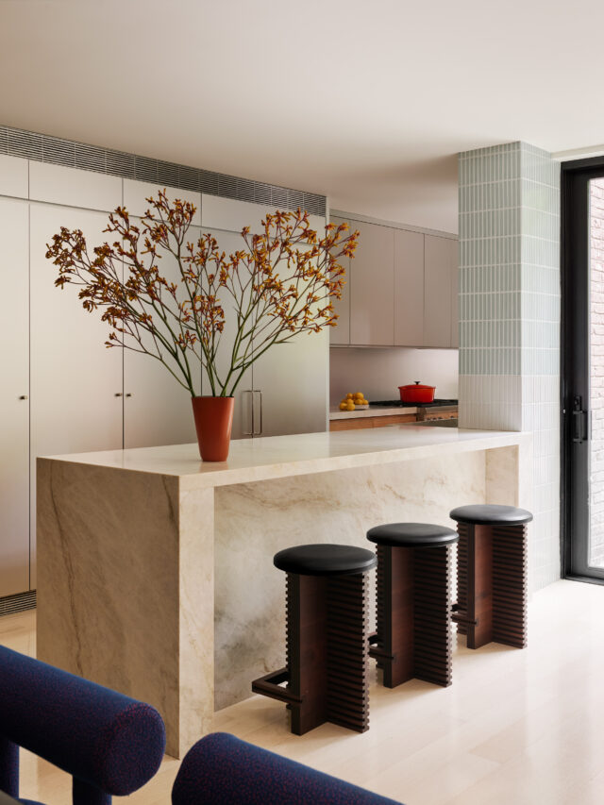
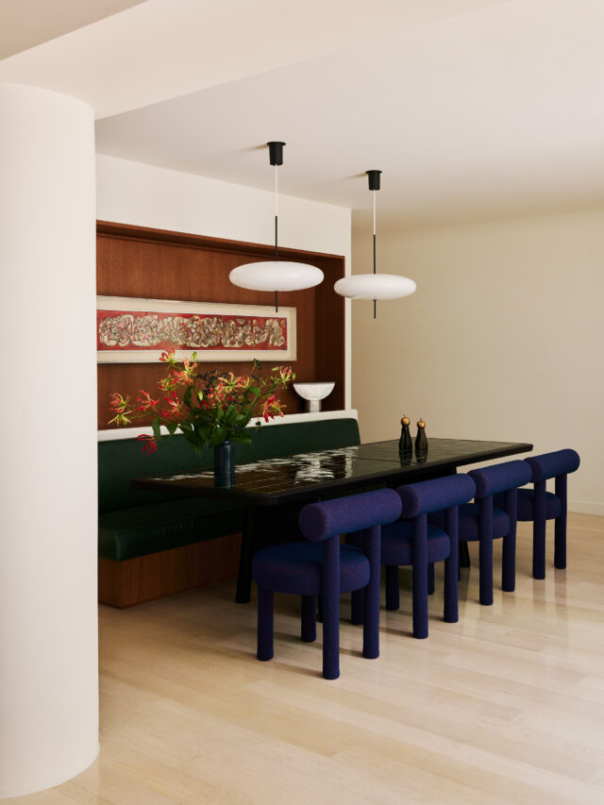
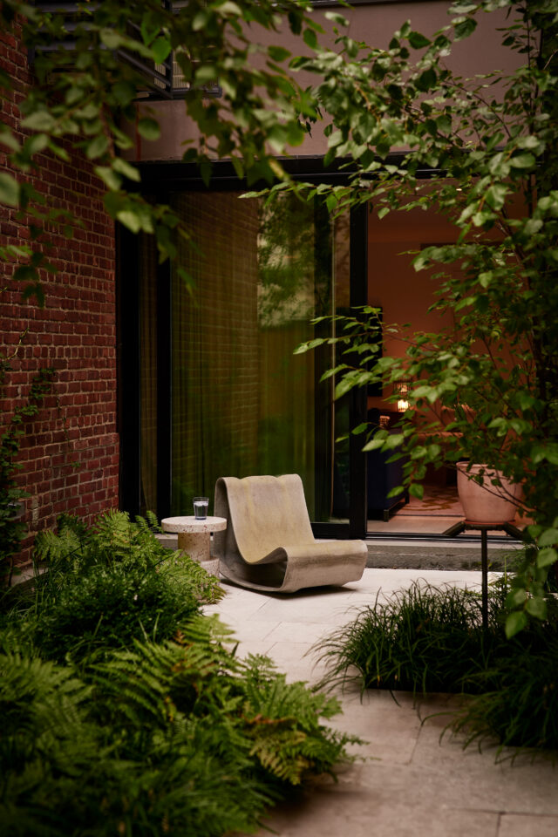
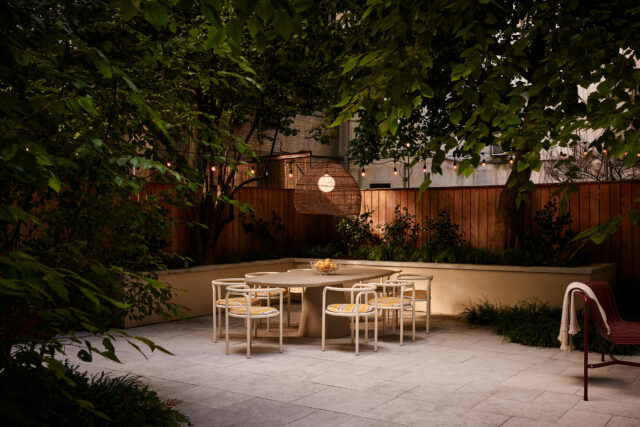
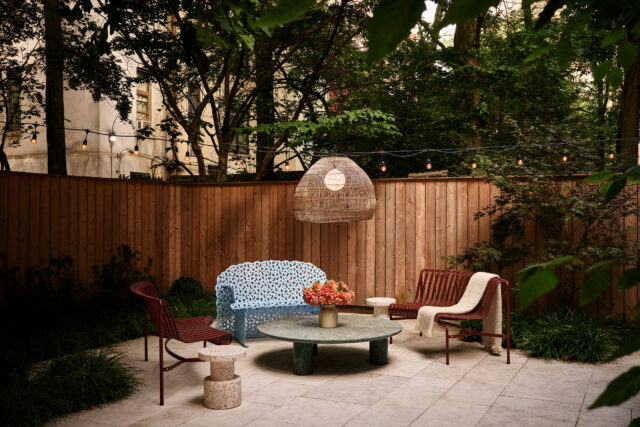
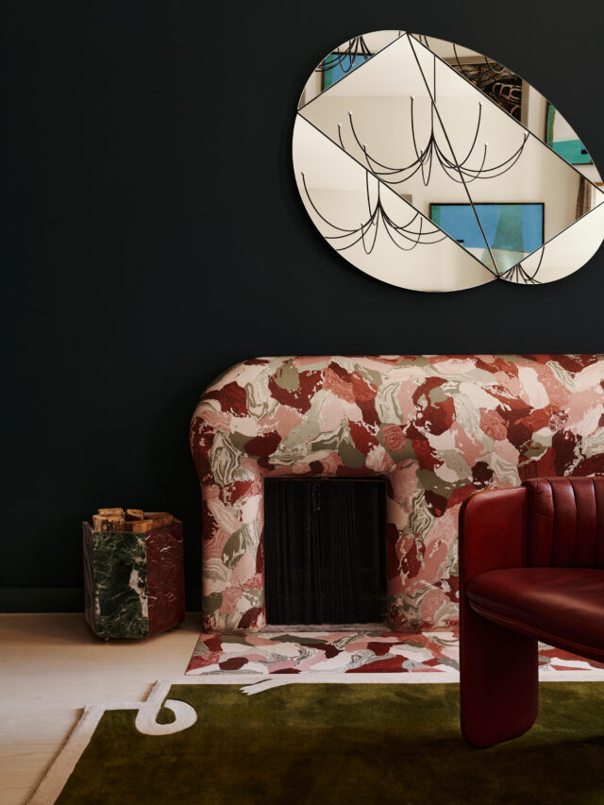



The ground floor combines a kitchen in the townhouse and a lounge in the adjoining apartment, connected by a newly structured opening in the party wall and opening to a lush garden, two lots wide, with spaces for gathering and for retreat. Above, the parlor floor alternates between child- and adult-oriented spaces: a sunlit family room furnished with vintage Togo sofas, and a richly hued library and bar anchored by a sculptural scagliola mantel and bespoke walnut millwork.
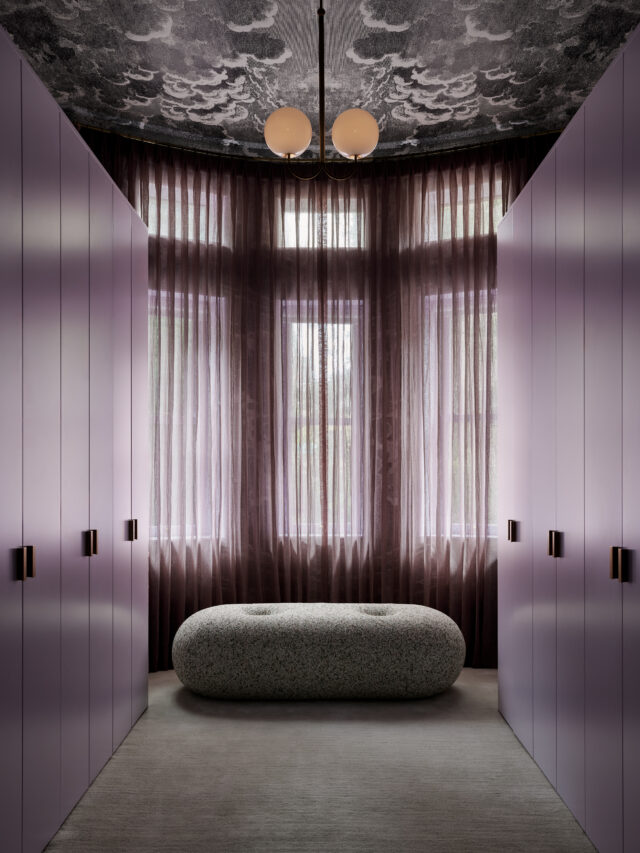
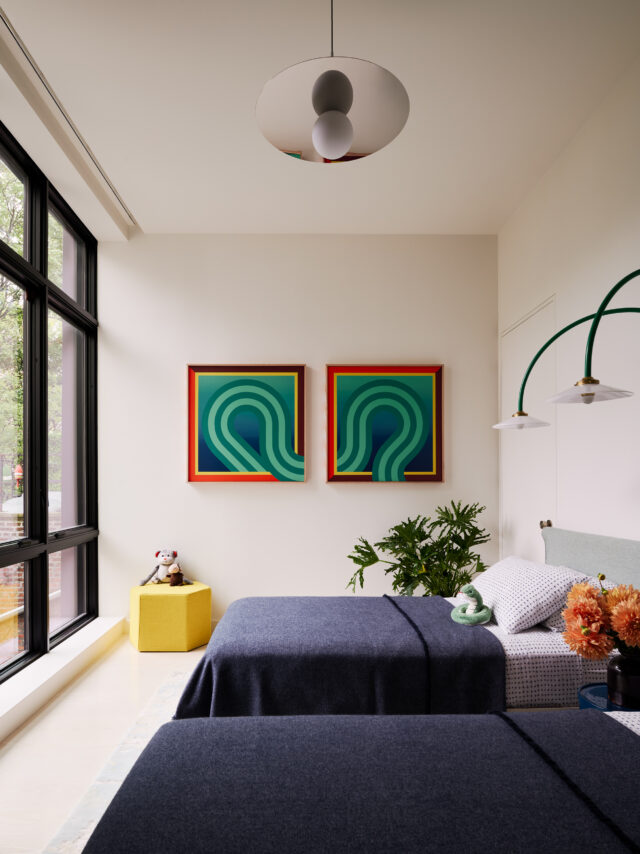

The primary suite above pairs soft blue lime wash and glazed lava stone finishes with lavender cabinetry and mirrored Fornasetti wallcovering in the dressing room, an homage to Carlo Mollino and the Rorschach test. The top floor contains children’s bedrooms and colorful baths lined in cobalt and dual-tone tile.
Throughout, MKCA’s interventions transform an eccentric, multi-level shell into a fluid spatial experience – an elegant negotiation between the verticality of townhouse living and the domestic intimacy of a family home, grounded by craft, material invention, and light.