This transformation of a historic three-story row house in Bedford-Stuyvesant, Brooklyn is one of several MKCA projects exploring the adaptability of New York City townhouses, driven by an interest in the historic capacity of these buildings, particularly in Bed-Stuy, to incorporate ever new uses and spatial characteristics, from commercial and professional spaces, to religious ones, to the spaces of activism.
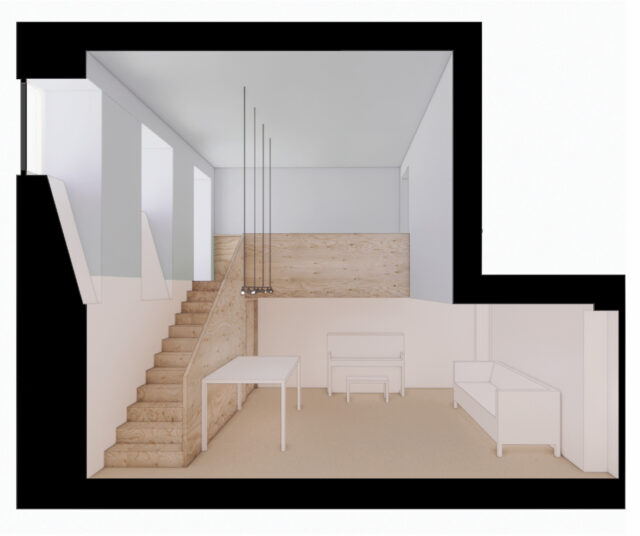
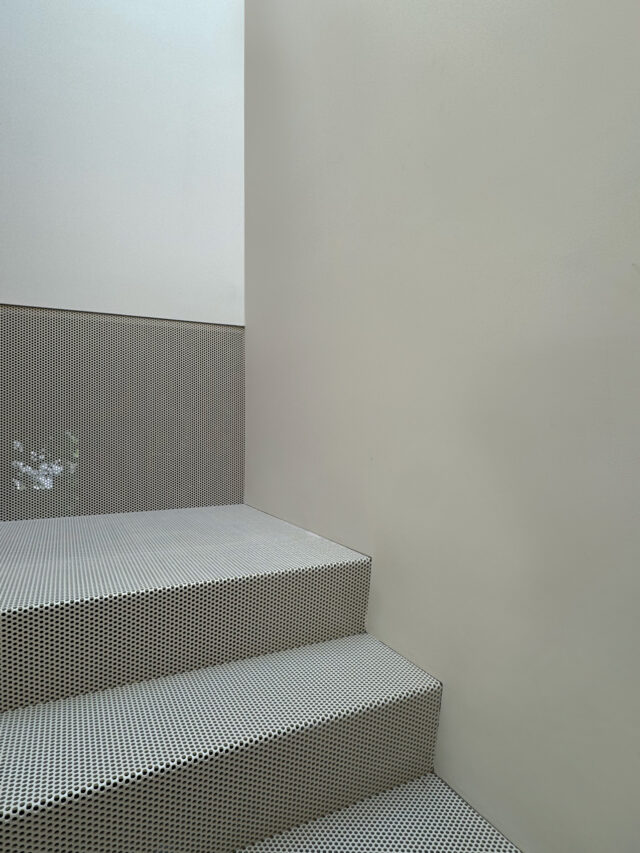
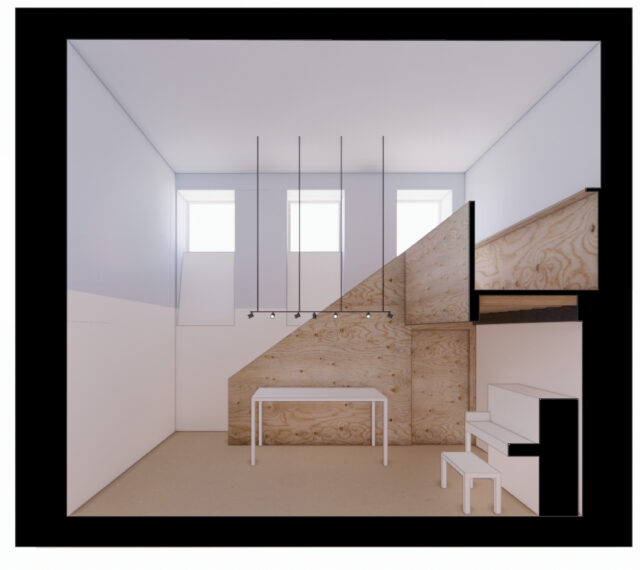
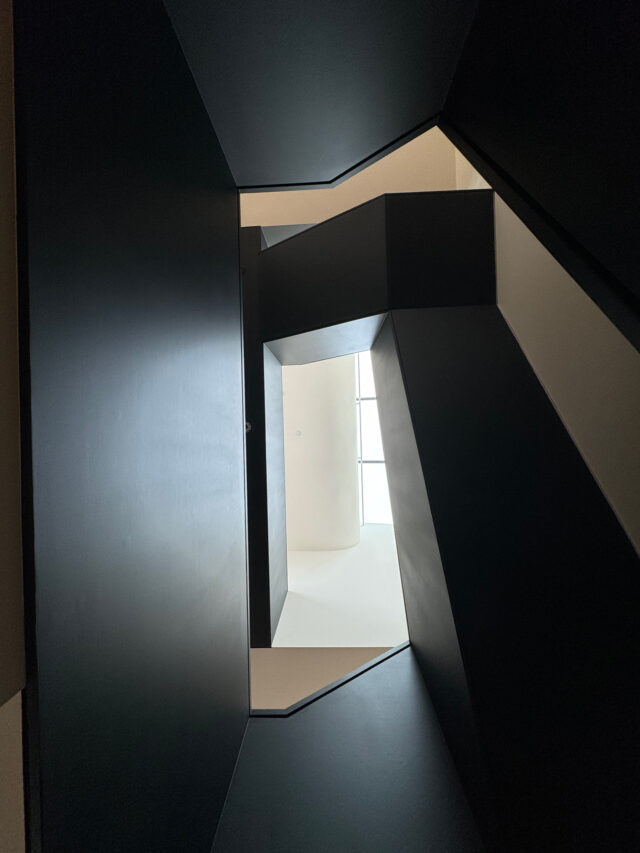


Named for its dual focus on natural light and sound, Resonant House is organized around a series of illuminated volumes and openings, including a gossamer perforated metal stair and a fully acoustically isolated, double-height professional sound studio.
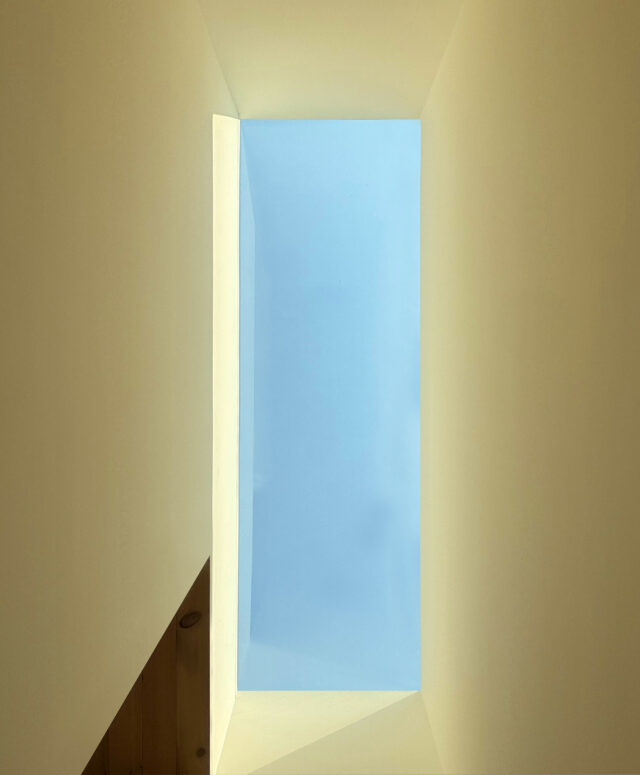
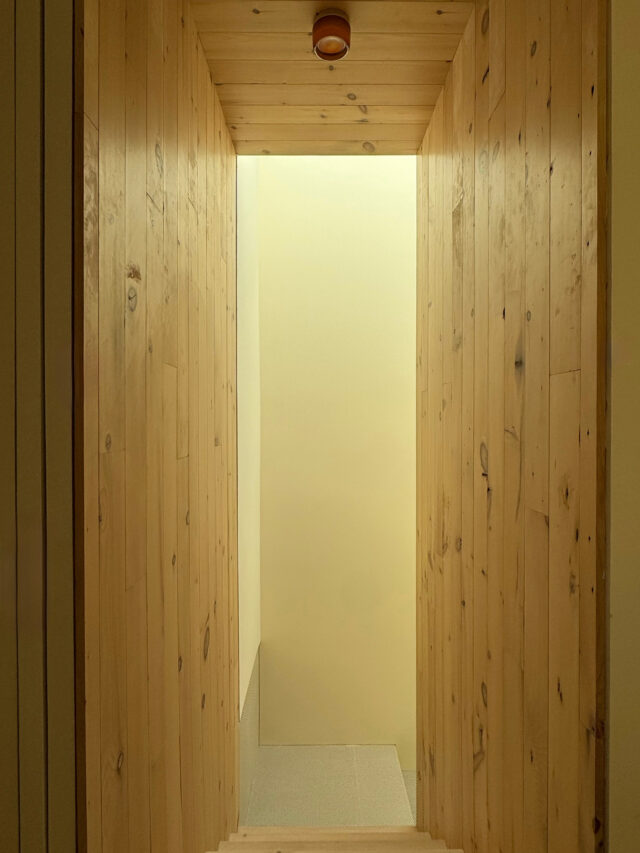
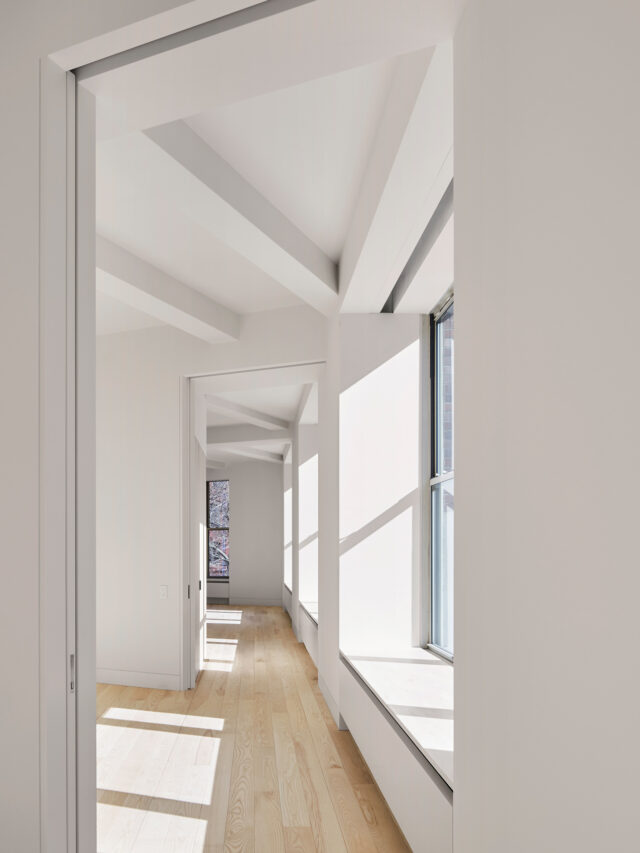




The spaces of the house are largely open, giving the interior a loft-like feeling, modulated by full-height pocket doors that separate the main living space from the kitchen and dining area. This area opens onto a steel-framed terrace above the rear yard. Skylights above the parlor and basement levels bring daylight down through the house, softened as it filters through the bent steel stair. At the rear facade, a series of oversized fixed windows reformats the regular rhythm of three over three over three into a more syncopated one.
The sound studio occupies the cellar, accessed from the garden level by a bridge connecting to the rear yard. The space is technically isolated for recording, but remains socially and visually connected to the garden-level lounge and garden.
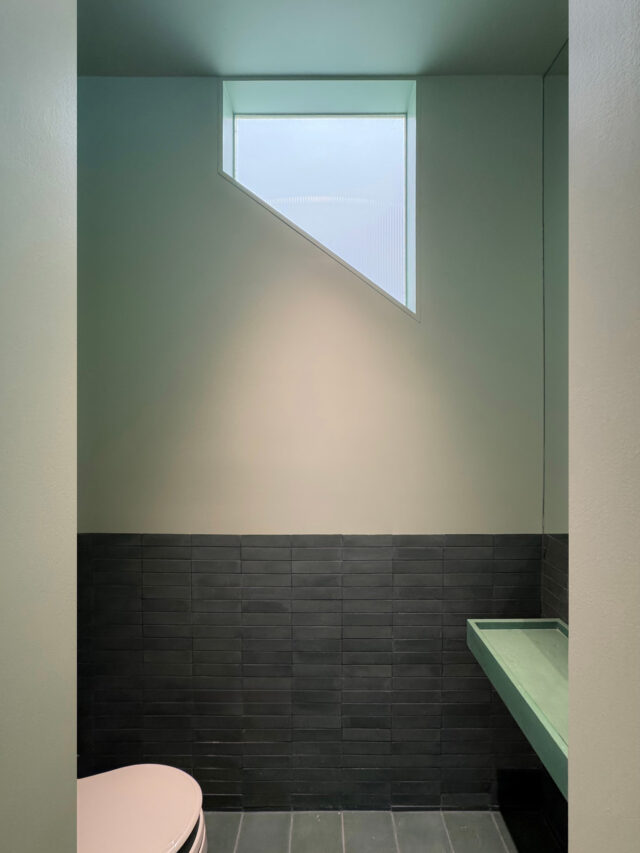


On the upper level, a primary bedroom, home office, and gym share a large bath with a glass-enclosed wet room, its skylight spanning the full ceiling.

The renovation was designed to an exceptionally high standard of energy efficiency and building performance, updating the historic structure for long-term durability and reduced environmental impact.
In progress. More soon.