Hillsdale, New York
A new house along a wooded mountain ridge where the Hudson Valley meets the Berkshires.




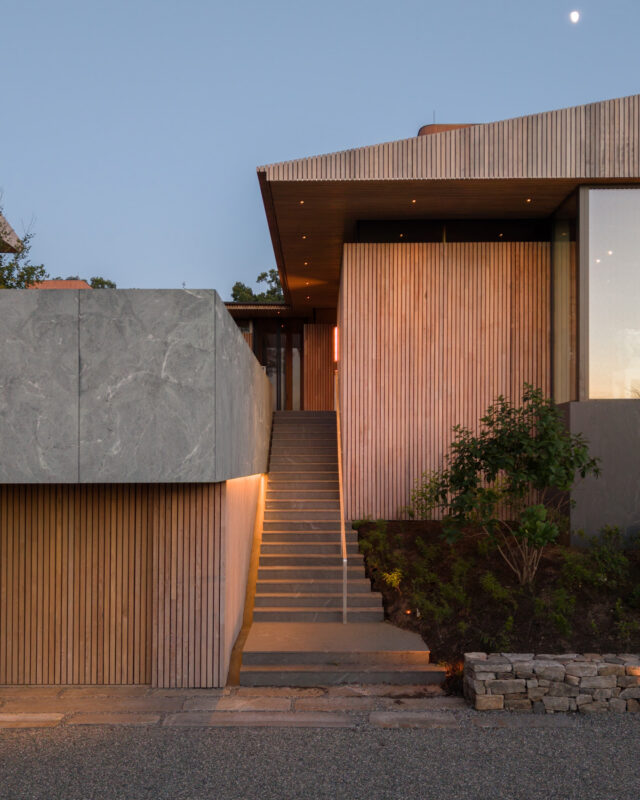


Situated on 40 acres along one of the highest ridge lines in Columbia County, the modestly sized house and garage outbuilding are nestled among the low bush blueberries, mosses, and ferns that carpet the terrain between oaks and eastern white pines. The buildings hug the edge of a rocky barren, creating a series of distinct exterior spaces, each with their own character and offering a unique connection to the landscape: A sheltered entry court, an expansive roof terrace, and a long porch that opens onto the clearing.

Large expanses of glazing are placed take advantage of distant views and afford access to the landscape, but the house is largely solid, clad in a locally sourced timber skin. The solid wooden railing around the elevated roof terrace acts as a deep beam, creating long spans of column-free space on the interior and around the perimeter of the house.
Architecture and interior design by MKCA.
In progress with anticipated construction in 2028.